
ArchiCAD 29.2.1 (Mac)
Updated
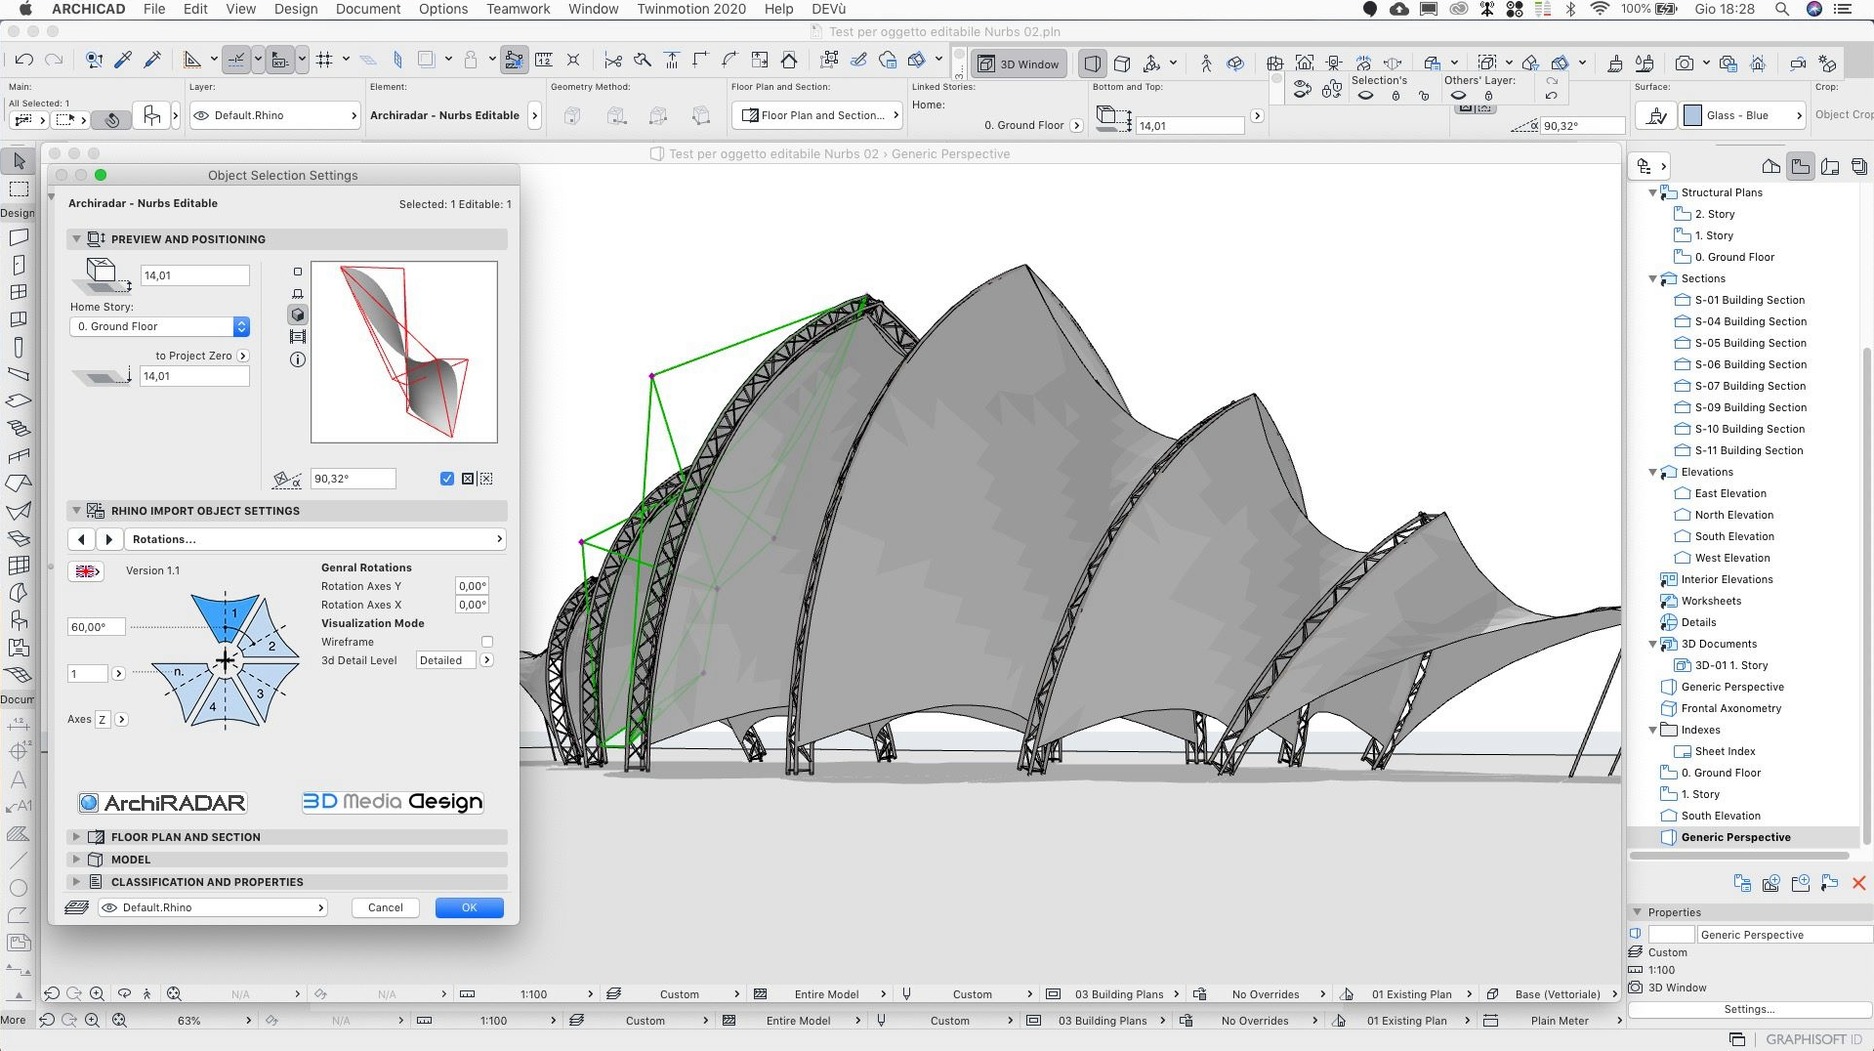
The catalogue note
Building Information Modelling on a Mac has always been a niche that ArchiCAD fills well. If you are evaluating whether this software suits your workflow, the first few steps can be confusing — especially when you are coming from other CAD tools or from Windows. Here is what matters.
What ArchiCAD does differently
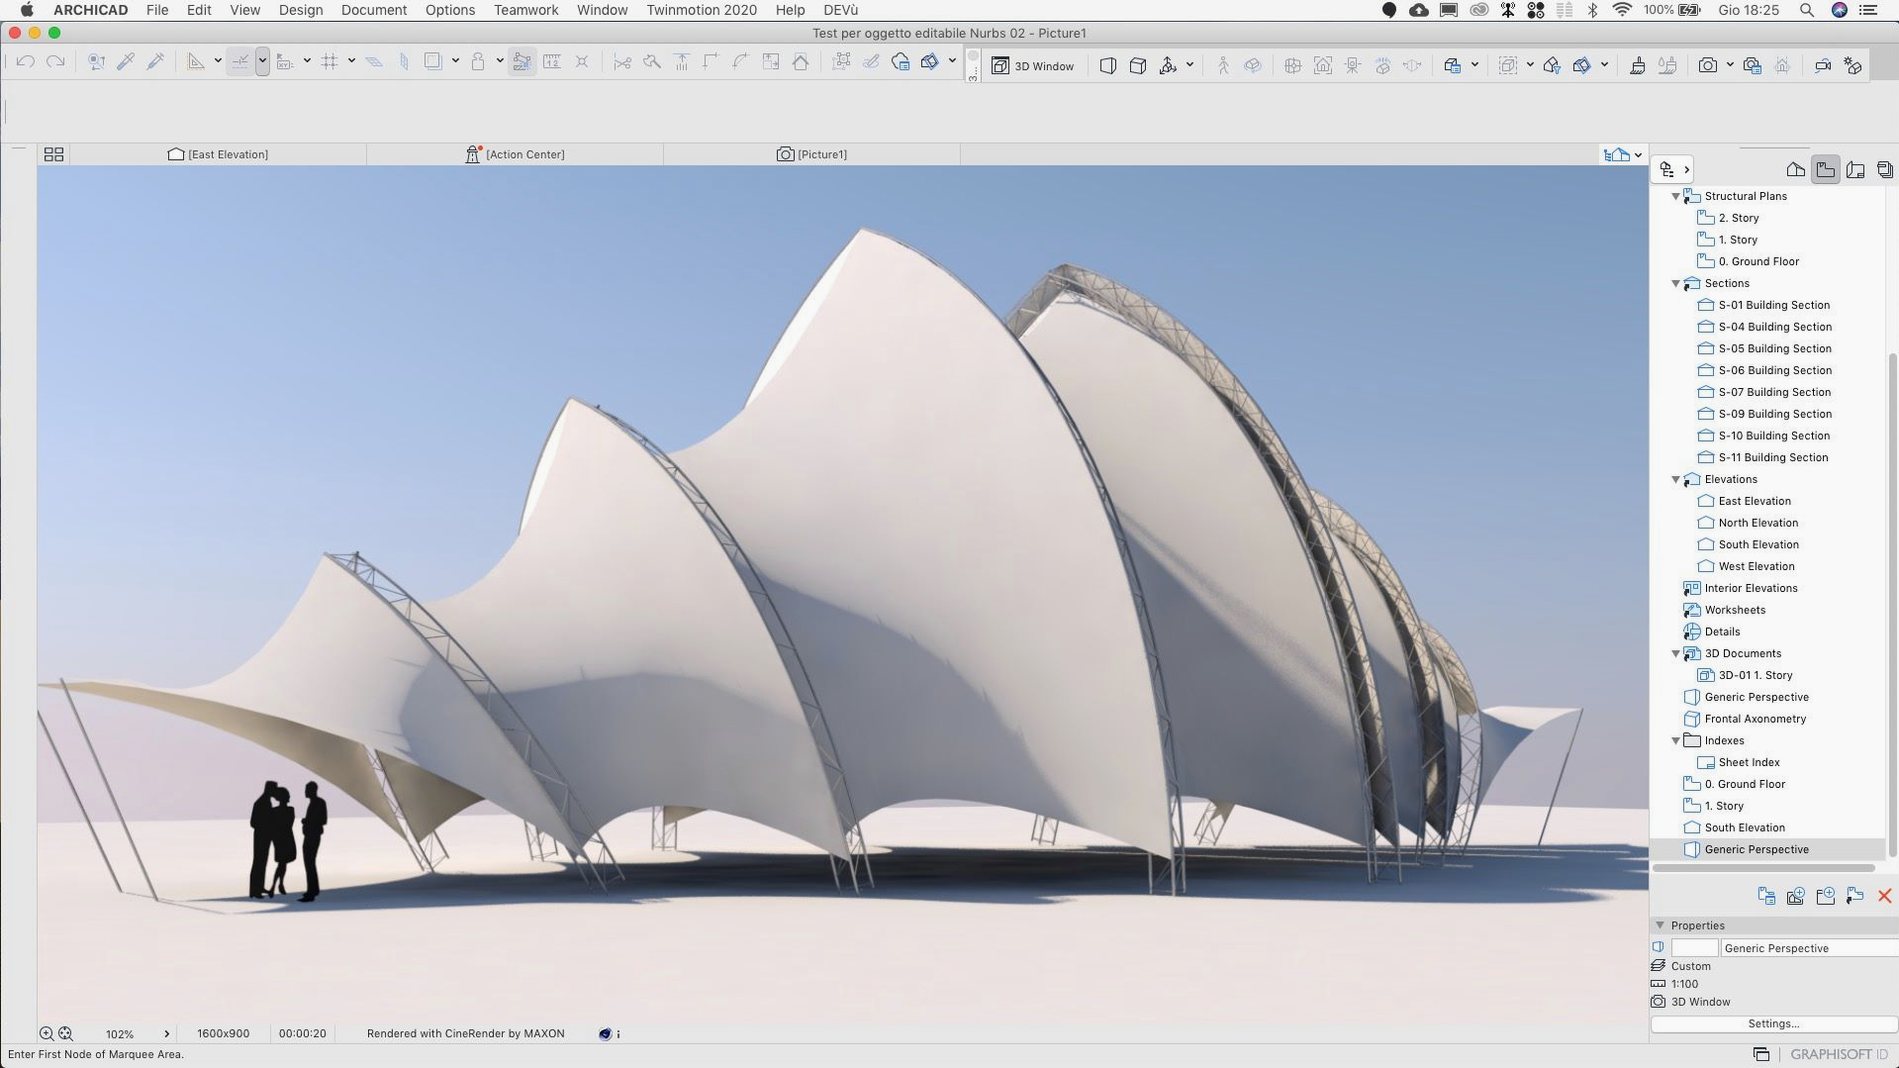
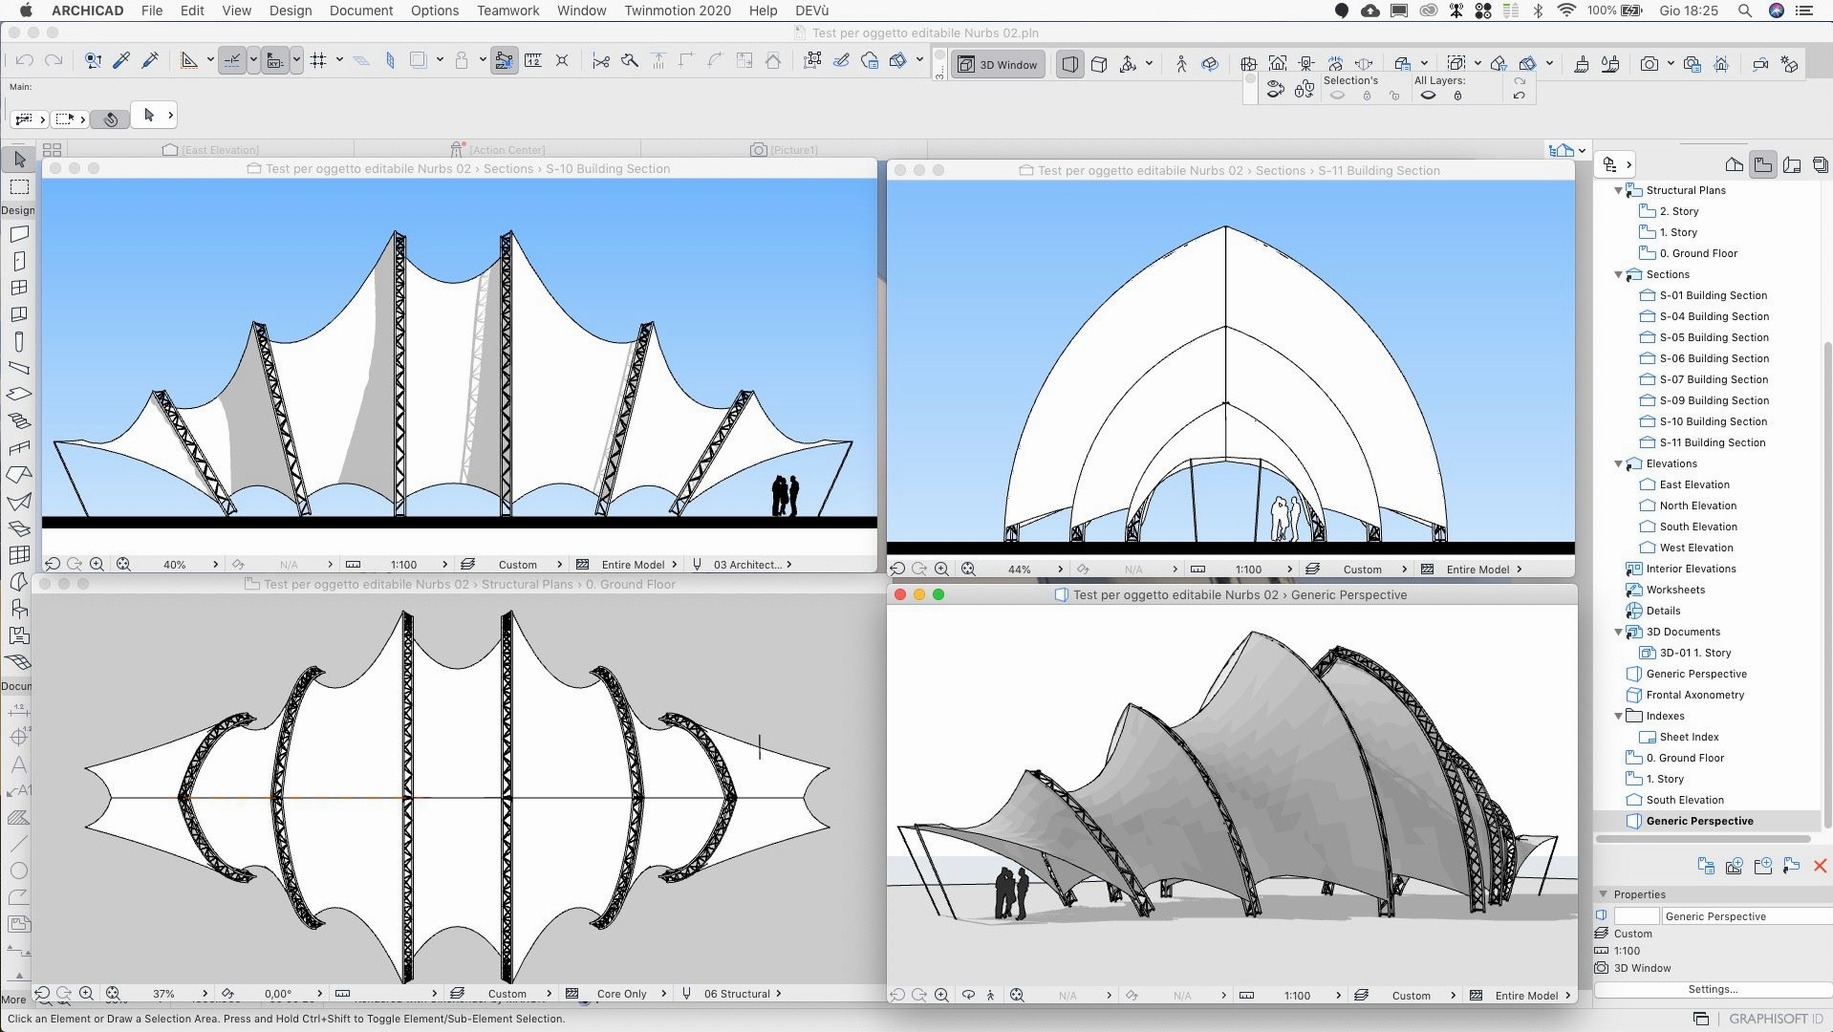
ArchiCAD works with a virtual building model rather than separate 2D drawings. You design in 3D, and plans, sections and schedules update from the same data. The current version 29.2.1 is a hotfix that addresses several practical issues: an input bug in the Rotate command where entered values were interpreted incorrectly, incorrect zone wall surface area values after zone geometry changes, and a crash when scrolling through Attributes. For team projects, the update also fixes a Share dialog that could select the wrong BIMcloud server for the current folder. Individual and team workflows are both supported.
Setting up for the first time
Install the main version first, then apply the update — the update cannot run on its own. The package works on macOS 14 (both Intel and Apple Silicon). If you need a language other than English, open Graphisoft Downloads, pick the product version and architecture, download the language package, and install it after signing in or registering. Updates do not require registration. Once installed, start with a template project and spend ten minutes in the 3D window with the navigator palette — that is where the model-based approach becomes clear.
Even after a clean installation, there are a handful of settings and habits that make the first days noticeably less frustrating. None of these require advanced knowledge — they are the kind of defaults that suit a general-purpose office but not necessarily a single architect working on their own machine.
Invert scroll-wheel zoom in Mouse and Keyboard settings
Open Options > Work Environment and look at these panels before you start your first real project:
- Mouse and Keyboard — the default scroll-wheel zoom direction can be inverted here. If you are used to other modelling tools, change it before muscle memory sets in.
- Calculation Units — set your preferred dimension format and precision now, not halfway through a wall layout. Changing it later will not break anything, but it forces a manual update on every dimension element.
- Auto-Save and Backup — ArchiCAD saves project files by default, but the interval is generous. The backup folder location is also worth noting in case you ever need to recover a previous version.
- Profiles — if you work in a team, ask your BIM manager for a company profile before you customise anything. Profiles store tool settings, attribute sets and keyboard shortcuts, and importing one later can overwrite your personal tweaks.
Use the first sample file to learn the navigator palette
The first project you open will likely be a sample or a test file. Do not fight it — use that session to learn the navigator palette and the relationship between the 3D window and the floor plan views. A few things that are not obvious from the interface:
- Right-click almost any element to see a context menu that includes Edit Selection Set and Show Selection in 3D. This is faster than hunting through the menu bar.
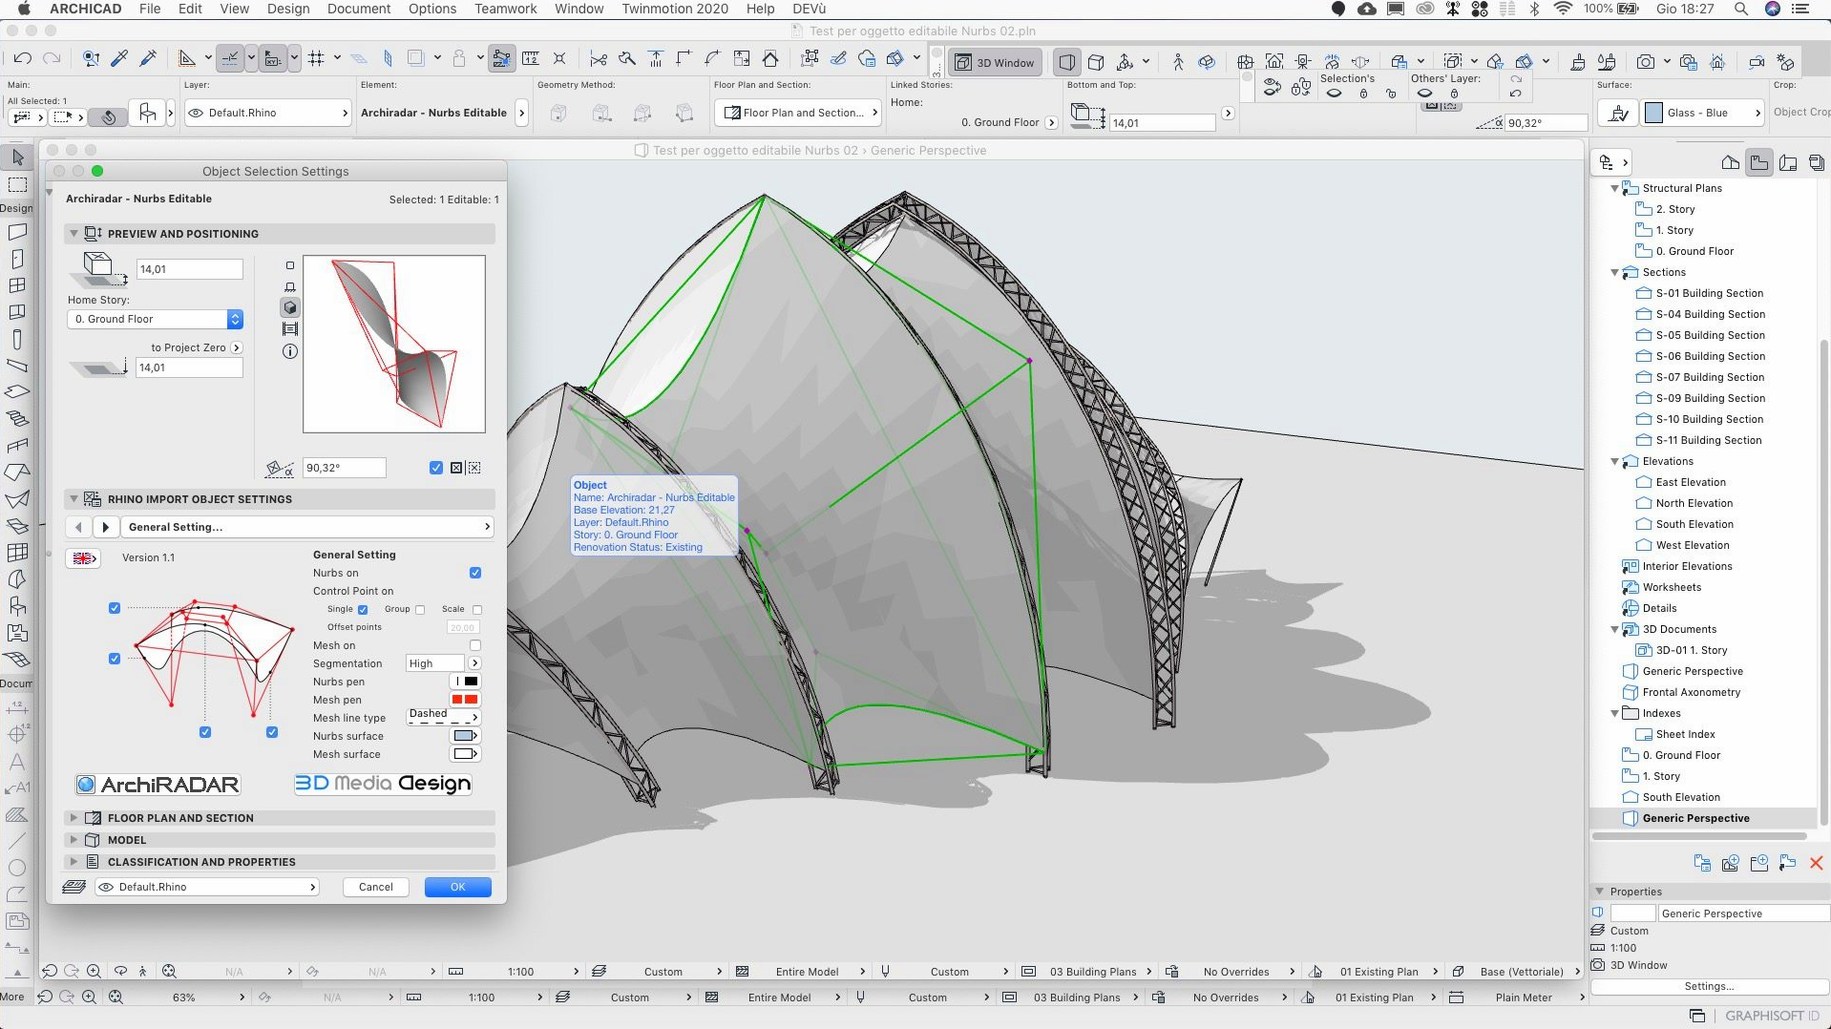
- The Object Defaults panel (double-click a tool icon) stores the current settings for walls, slabs, doors and windows. If a wall keeps appearing at the wrong height, check the tool defaults before you change the element properties.
- Use the Favorites system early. Once you set a wall type with the correct composite structure and finish, save it as a favourite. You will reuse it dozens of times per project, and favourites are transferable between files.
- If you work with imported files from other BIM tools, open the File > Interoperability menu and review the import mapping settings. IFC and DXF/DWG imports often need a one-time configuration for layer mapping and element conversion.
Confirm basic tools with a repeatable room layout sequence
This is not a tutorial for complex geometry — it is a repeatable sequence that confirms the basic tools work as expected after installation.
- Start a new project from the default template. The template includes standard floor plans, sections and elevations already set up.
- Set the ground floor plan as the active view in the navigator palette. The grid and reference lines appear automatically.
- Draw the outer walls using the Wall tool. Click the first point, move the cursor to set the direction, type the length and press Enter. The wall appears in the 3D window immediately — switch to the 3D view to confirm the height and alignment.
- Add interior walls with the same tool. Use the Offset command (not the Move command) to place parallel walls at a precise distance from existing ones. The Rotate command fix in 29.2.1 means that typed angles now work correctly.
- Insert a door from the Object tool. Choose a door type from the library, click the wall where you want it, and adjust the opening direction with the arrow keys. The wall automatically cuts the opening.
- Add a window similarly — the height and sill depth are set in the tool defaults before placement.
- Place a zone using the Zone tool. Click inside the room defined by the walls. The zone stamp displays the room name, area and volume. Check that the zone wall surface area matches your expectations — this was one of the bugs fixed in the update.
- Create a section by clicking the Section tool and drawing a line through the building. The section view opens automatically and updates as you change the model.
- Generate a schedule from the Document menu. Choose a door schedule, and ArchiCAD lists every door with its dimensions, type and location. The schedule updates live as you add or remove doors.
This sequence takes about twenty minutes the first time. It confirms that the core BIM logic — model edits propagate to all views — is working correctly on your machine.
ArchiCAD runs on macOS 14 with default security settings
Can I run ArchiCAD on macOS 14 without disabling security features?
Yes. The installer is signed by GRAPHISOFT and passes Gatekeeper on the default security settings. No extra permissions are needed beyond the standard camera and microphone access that some rendering engines request.
Will my old ArchiCAD 25 or 26 projects open in version 29.2.1?
ArchiCAD opens files from the two preceding major versions directly. Older projects require a conversion step — save them in an intermediate version first, or open them on a machine that still runs the older ArchiCAD and export to IFC or PLN format.
Do I need an internet connection to use the software?
No. The core modelling, drafting and documentation tools work offline. The BIM component portal inside the application requires a connection, and Teamwork projects depend on network access to the BIMcloud server, but single-user projects are fully functional without internet.
Is there a way to test the software before committing to a full project?
The standard installation includes sample projects and templates. Open one, make a few edits, and see how the model responds.
ArchiCAD, used by architects for building information modeling, is a poor candidate for a crack archicad mac search. The same applies to archicad 28 torrent or archicad 28 mac torrent — the version 29.2.1 fixes for the Rotate command and zone wall surface values are not present in older builds.
Changes in this build
- Fixes a remaining input issue in the Rotate command.
- Improves Teamwork Send and Receive on BIMcloud SaaS.
- Fixes a crash when scrolling through Attributes.
Before it goes on the Mac
- macOS 14
- Intel or Apple Silicon
- Interface languages: Russian, English
Installing it on the Mac
- Install the main version of ArchiCAD first.
- Download the update package (the update cannot be installed without the main version).
- For additional languages, go to Graphisoft Downloads, select the product version, architecture and language, then sign in or register if required (registration is not needed for updates).
- Run the downloaded installer.
Notes from the control room
Sign in or open a catalogue account to leave a note.
No notes from the room yet. If you have used this build for a week, a short note helps the next person.